Skip to content

FLOOR PLANS

From charming studios to generous three-bedroom apartments, our floor plans are created with your ultimate comfort in mind. Each space is carefully considered to provide both functionality and an inviting atmosphere. Find the perfect backdrop for your everyday moments.

Phase 1 Floor Plans

Every residence at Cooper River Farms features refined finishes that echo the natural beauty of the Lowcountry—think wide plank floors, quartz countertops, and stainless steel appliances. Screened porches, spacious closets, and river views* elevate everyday living into something truly serene. *In select homes.

Phase 1 Includes:

  • • Stainless Steel Appliances
  • • Wide Plank Floors
  • • Quartz Countertops
  • • Modern Lighting
  • • Lowcountry Screen-In Porch or Patio
  • • Walk-In Closets
  • • Riverfront Views* (select units)

Phase 2 Floor Plans

Discover thoughtfully designed floor plans featuring upscale finishes like quartz countertops, brushed nickel lighting, and sleek chrome hardware. Stylish luxury vinyl plank flooring adds warmth and durability to each space, while access to elevated community perks like a Skylounge and co-working pods enhances your lifestyle beyond your front door.

Phase 2 Includes:

  • • Brushed Nickel Lighting
  • • Chrome Hardware
  • • Quartz Countertops
  • • Luxury Vinyl Plank (LVP)
18 matching floor plans

Acre

Studio 1 Bath 681 Sq. Ft. Waitlist
Pricing Call For Details Leasing office can share more information
Phase 1

Field Pea

Studio 1 Bath 809 Sq. Ft. Waitlist
Pricing Call For Details Leasing office can share more information
Phase 1

Peach

Studio 1 Bath 812 Sq. Ft. Waitlist
Pricing Call For Details Leasing office can share more information

Evans

1 Bed 1 Bath 0 Sq. Ft. Waitlist
Pricing Call For Details Leasing office can share more information

Field

1 Bed 1 Bath 847 Sq. Ft. Waitlist
Pricing Call For Details Leasing office can share more information
Phase 1

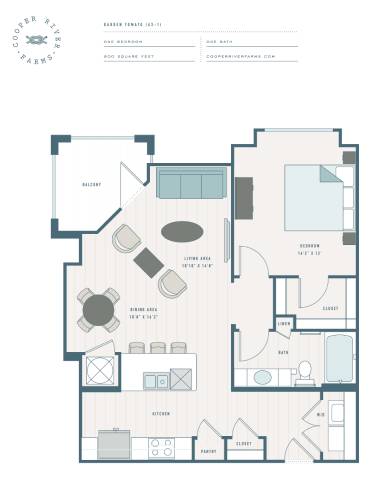
Garden Tomato

1 Bed 1 Bath 773 Sq. Ft. Waitlist
Pricing Call For Details Leasing office can share more information

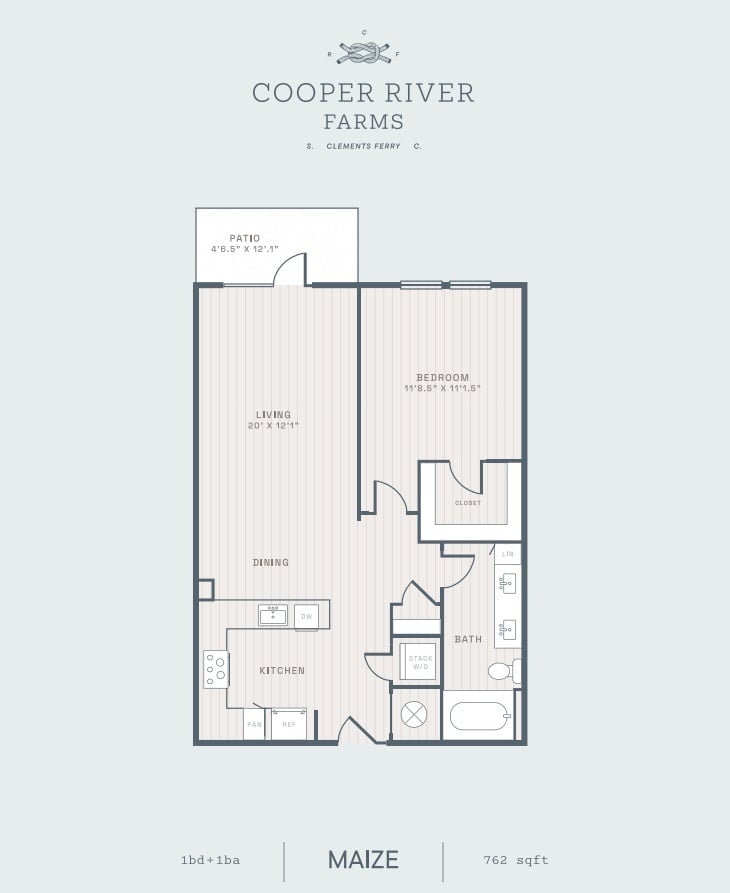
Maize

1 Bed 1 Bath 762 Sq. Ft. Waitlist
Pricing Call For Details Leasing office can share more information
Phase 1

Muscadine

1 Bed 1 Bath 830 Sq. Ft. Waitlist
Pricing Call For Details Leasing office can share more information

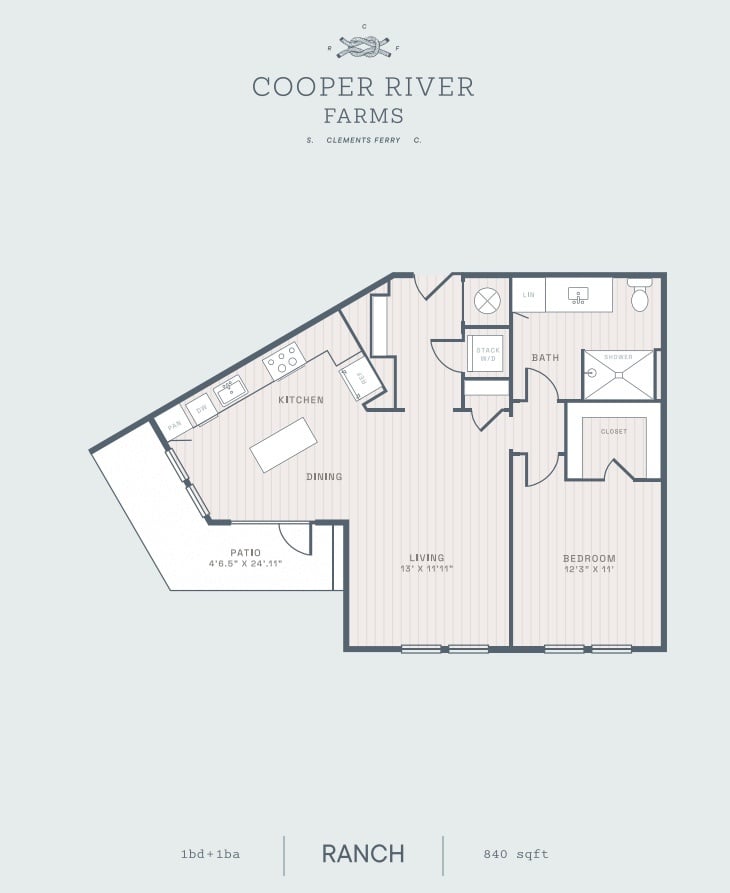
Ranch

1 Bed 1 Bath 0 Sq. Ft. Waitlist
Pricing Call For Details Leasing office can share more information

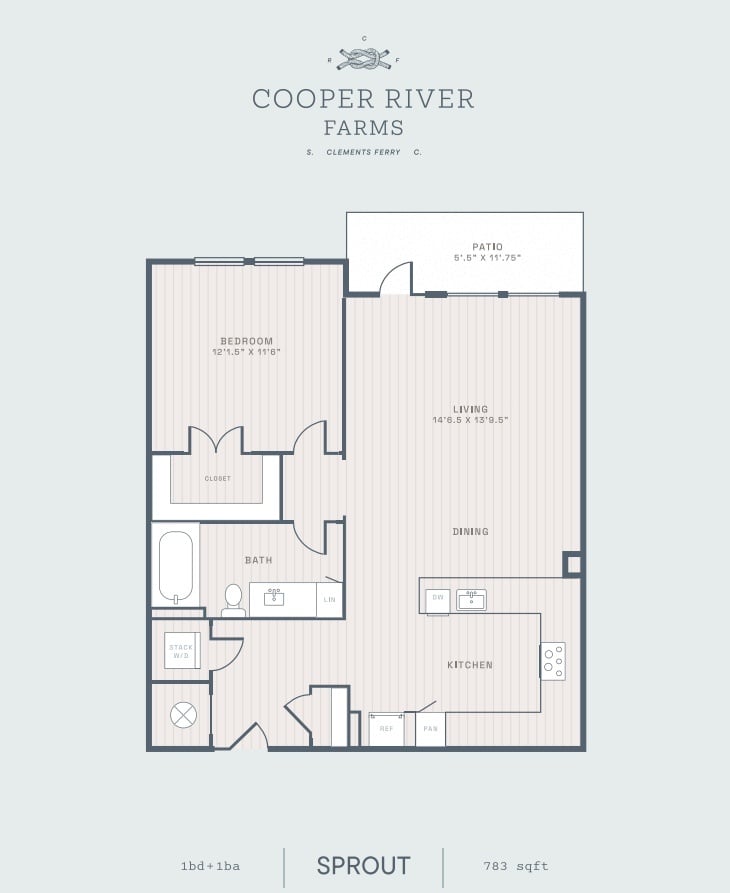
Sprout

1 Bed 1 Bath 0 Sq. Ft. Waitlist
Pricing Call For Details Leasing office can share more information

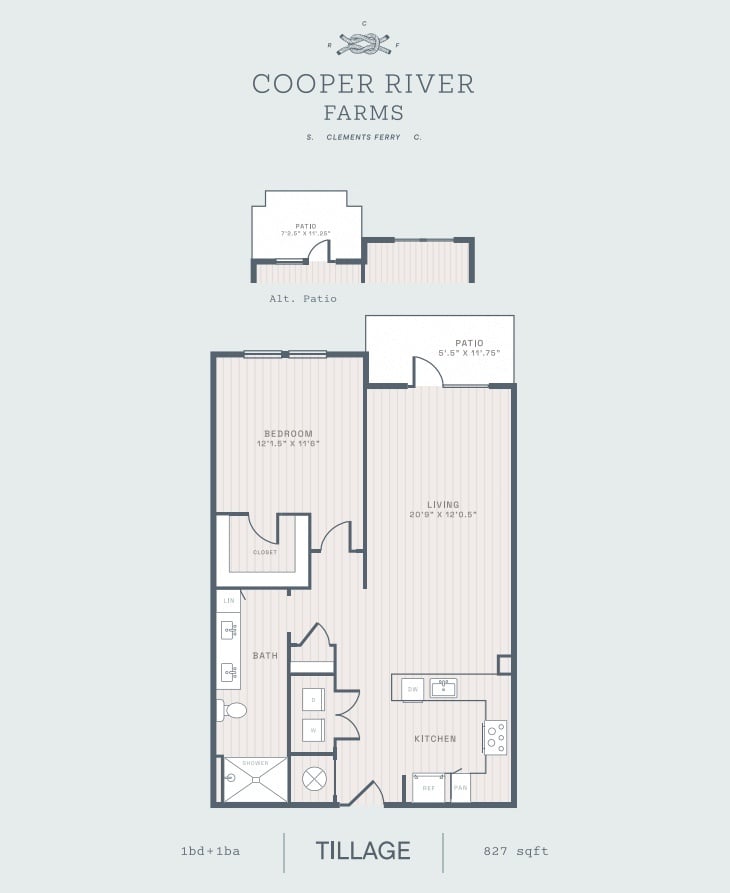
Tillage

1 Bed 1 Bath 827 Sq. Ft. Waitlist
Pricing Call For Details Leasing office can share more information

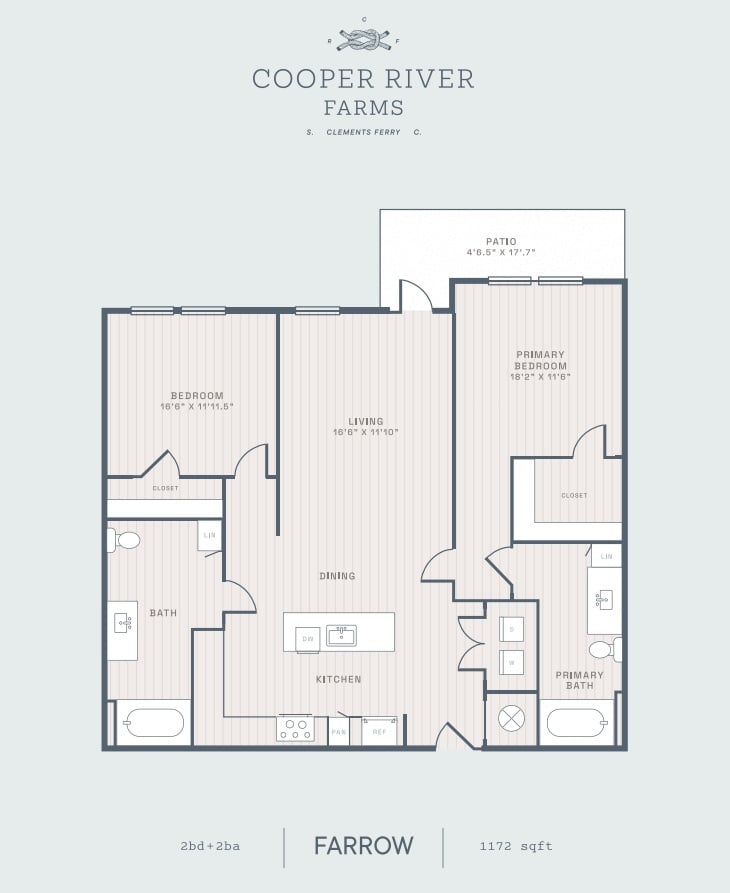
Farrow

2 Beds 2 Baths 0 Sq. Ft. Waitlist
Pricing Call For Details Leasing office can share more information

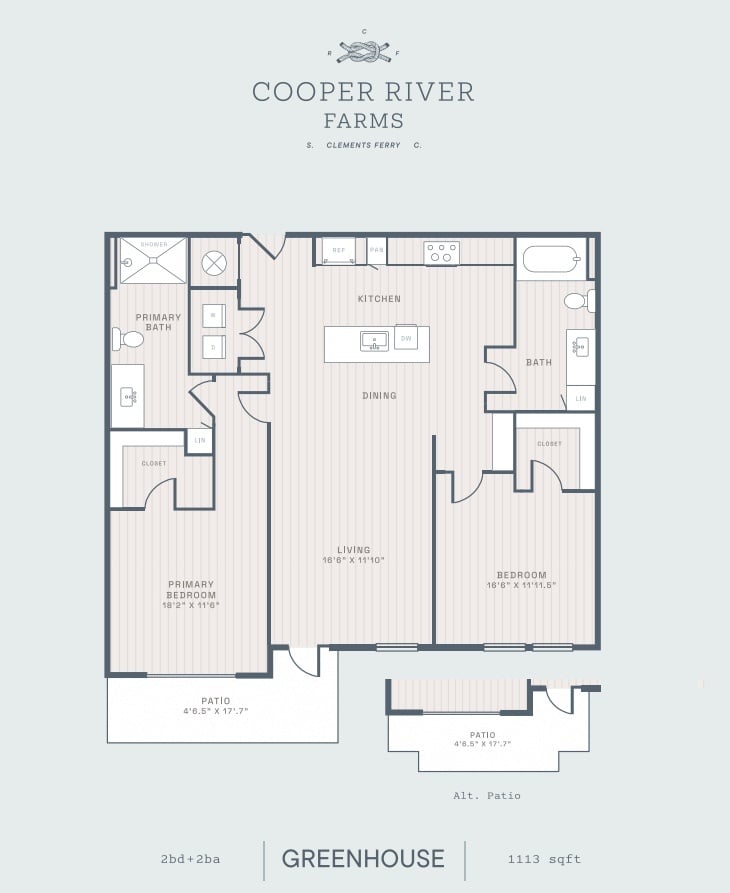
Greenhouse

2 Beds 2 Baths 1,169 Sq. Ft. Waitlist
Pricing Call For Details Leasing office can share more information
Phase 1

Kale

2 Beds 2 Baths 1,077 Sq. Ft. Waitlist
Pricing Call For Details Leasing office can share more information
Phase 1

Rosemary

2 Beds 2 Baths 1,167 Sq. Ft. Waitlist
Pricing Call For Details Leasing office can share more information

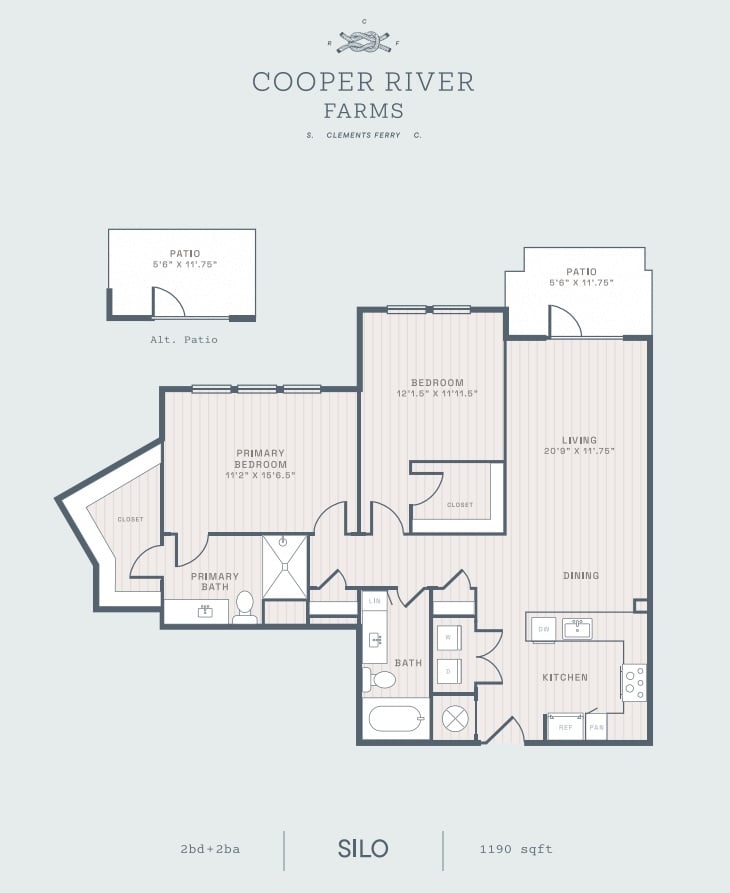
Silo

2 Beds 2 Baths 1,190 Sq. Ft. Waitlist
Pricing Call For Details Leasing office can share more information

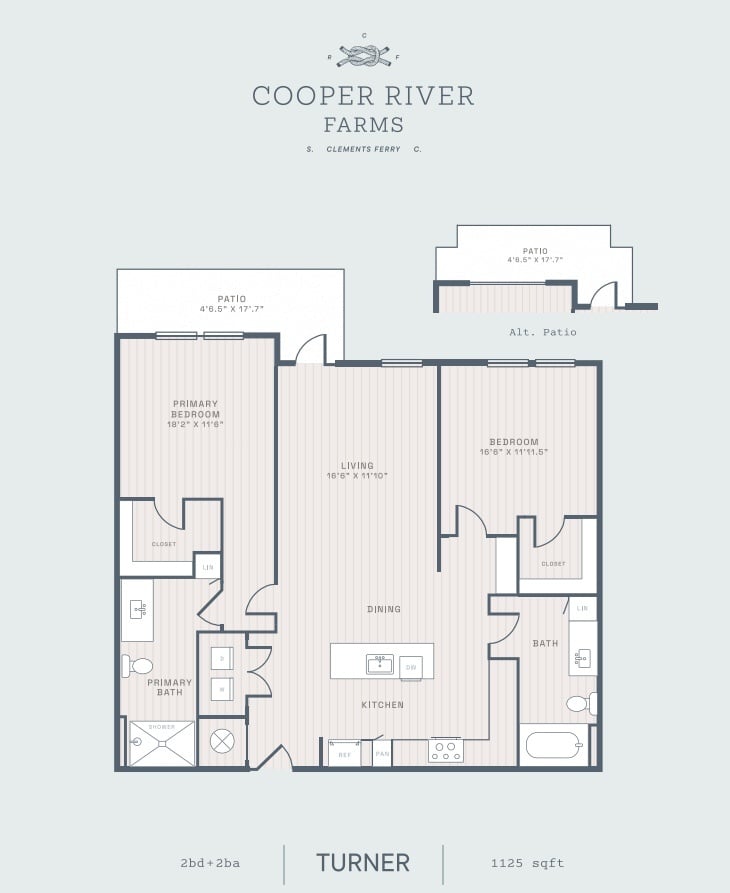
Turner

2 Beds 2 Baths 1,125 Sq. Ft. Waitlist
Pricing Call For Details Leasing office can share more information
Phase 1

Basil

3 Beds 2 Baths 1,340 Sq. Ft. Waitlist
Pricing Call For Details Leasing office can share more information
CooperRiverFarms Icon Transparent

Step Inside the Flow